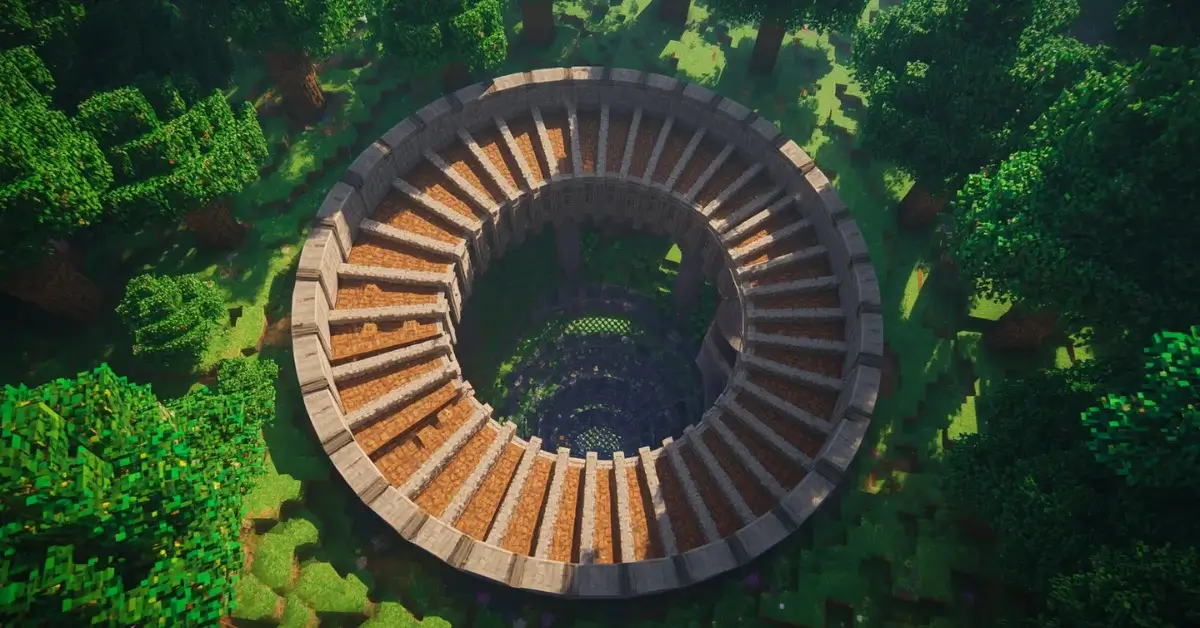
How to Build a Spiral Staircase in Minecraft — Full Guide
A spiral staircase is a circle problem wearing a different hat — a narrow ring of steps rotating around a center column, one block of height and one turn of rotation at a time. Here’s the full method, shown from directly above and from the side.
Most spiral staircases in Minecraft go wrong for one of two reasons: the shaft is too narrow to actually walk up comfortably, or the steps rotate inconsistently, leaving the spiral looking uneven from directly above. Both problems trace back to the same root cause as any other circular build on this site — the shaft is a ring, the steps sit inside that ring, and getting the diameter and rotation pattern planned before placing a single block avoids almost every common mistake.
Seeing it from above and from the side
A 9-block shaft, viewed from directly above, looks like this — the amber center marks the solid core column, and the green ring is the space where steps sit, one turn of the ring per rotation.
Numbers 1–8 on the top-down view mark one full rotation — step 8 sits directly above step 1’s position, one block higher.
Choosing the shaft diameter
5 blocks is the practical minimum — a single center column with a one-block ring of steps around it. It works, but it’s tight, and taller players or anyone carrying an armful of blocks will feel the narrowness. 7 blocks gives a noticeably more comfortable ring width without needing a significantly larger footprint, and is the size most builders settle on for a standard tower staircase. Beyond 9 blocks, the center column starts taking up enough space that it’s worth considering whether that space could instead be used for storage, a small room, or a thicker structural column rather than just empty core.
| Shaft diameter | Feel | Best for |
|---|---|---|
| 5 | Tight, minimum walkable width | Small towers, secret passages, space-constrained builds |
| 7 | Comfortable standard width | Most tower staircases |
| 9 | Spacious, generous step depth | Grand entrance towers, showcase builds |
| 11+ | Core column becomes a usable space itself | Combined staircase + storage or light shaft |
Confirm the shaft’s ring width and center column size for any diameter before placing the first step.
Open the Circle GeneratorRotation: how many steps per full turn
There’s no single correct rotation speed, but 8 steps per full rotation is the most common and comfortable default — it matches naturally with the eight roughly-equal wedge positions available around a small circular ring (the same eight-way symmetry a circle-drawing algorithm uses when mirroring its curve). Each step rises one block higher than the last and rotates to the next of eight positions around the ring, so after 8 steps the staircase has both risen 8 blocks and completed one full 360-degree turn, landing back at the same compass direction it started from, one level up.
Faster rotations (steps every 4–6 positions per full turn) feel tighter and more dramatic but are harder to navigate quickly, since each step turns further from the last. Slower rotations (10–12 positions per turn) feel gentler and easier to run up and down, at the cost of using more total height to gain the same number of turns.
The center column: solid, partial, or open
A fully solid center column is the simplest approach — just a cylinder of blocks matching the shaft’s core radius, built straight up alongside the spiraling steps. This gives every step something solid to visually and structurally anchor against. A partial column — solid every few blocks with gaps between — saves material and can let light or a redstone lamp column pass through the center, at the cost of the stairs feeling slightly less enclosed. A fully open center (no column at all, just air) is possible but generally looks unfinished and makes it easier to accidentally step or fall into the open shaft, so it’s the least common choice outside of intentionally dramatic open-air designs.
Step depth and headroom
Each step needs to be at least one block deep in the direction of travel to be walkable without clipping, and the space directly above each step needs at least two blocks of clearance so a player can walk through without hitting their head on the step above. On a narrow 5-block shaft, this headroom requirement is part of why the rotation can’t be too aggressive — steps stacked too close together vertically relative to how far they’ve rotated can end up with insufficient headroom under the step two rotations above.
Railings and safety
A railing along the outer edge of the ring — fences, walls, or trapdoors — prevents an easy fall into the open center shaft and gives the staircase a finished, intentional look rather than a bare set of floating steps. The railing typically sits on the outer edge of each step, following the same rotating position as the step itself, which means it inherits the same 8-step (or however many) full rotation pattern as the stairs themselves.
Lighting the shaft
A spiral staircase shaft is often naturally dark, especially in a tower with few or no windows along its height. Lighting every 2-3 steps — a torch or lantern on the outer railing, or light sources embedded in the center column if it’s solid — keeps the stairs visible and prevents hostile mob spawns inside the shaft. Light sources placed at a consistent rotational offset (always on the same side relative to each step) look more deliberate than randomly-scattered lighting.
Common mistakes
- Inconsistent rotation between steps. Skipping around the ring by different amounts step to step, rather than a fixed rotation increment, produces a spiral that looks uneven when viewed from directly above.
- Shaft too narrow for the intended traffic. A 5-block shaft works for a single player but feels cramped for a staircase meant to be a main thoroughfare in a busy base.
- No railing. Beyond the safety issue, an unrailed spiral staircase often reads as unfinished even when the steps themselves are built correctly.
- Uneven step height. Every step should rise the same amount — typically one block — since irregular rise heights are much more noticeable on a staircase than on a flat wall or floor.
Spiral staircases as part of a larger tower
A spiral staircase’s shaft diameter is often the same circle used for the tower’s central core elsewhere in the build — matching a tower’s structural support column to its staircase shaft avoids needing two separate circular elements at slightly different sizes fighting for the same central space. For towers already using the quadrant-mirroring method for their outer walls, the same anchor-point approach applies to laying out the staircase’s own shaft before the first step goes in.
A practical build order
Start by marking the shaft’s full height and the center column’s position before placing a single step — knowing the total height in advance determines how many full rotations the staircase needs, which matters for planning where landings, doorways, or window openings should interrupt the spiral. Build the center column first, straight up to the shaft’s full height, since every step depends on this column being correctly positioned and centered. Place steps one rotation increment at a time, checking each one’s position against the diagram or generator output for that shaft width rather than eyeballing the rotation angle by feel — small rotational drift compounds over many turns and is much easier to correct one step at a time than after the whole staircase is built.
Interrupting the spiral: landings and doorways
A tall spiral staircase rarely runs uninterrupted from bottom to top in a real build — landings where the stairs pause, widen briefly, or connect to a doorway leading into a floor are both practically useful and visually break up what would otherwise be a very long, repetitive spiral. A landing is typically built by skipping the rotation increment for one full step’s height, replacing that position with a flat platform matching the shaft’s ring width, before resuming the spiral pattern on the next level. Placing landings at consistent intervals — every full rotation, or every two — keeps the interruption feeling planned rather than arbitrary.
Wide shafts: from staircase to spiral hall
Once a shaft grows past about 11 blocks in diameter, the space stops feeling like a narrow staircase and starts functioning as a spiral hall or ramp — wide enough for multiple players to pass side by side, or for the center column to house its own small rooms rather than just a solid support. At this scale, the same 8-step rotation principle still applies, but each step can be built two or three blocks deep rather than one, giving a gentler, more gradual incline that suits a grand entrance or a ceremonial approach rather than a purely functional access route.
Double-helix staircases
A more advanced variant uses two separate spiral staircases wound around the same shared center column, offset from each other so they never intersect — one for traffic heading up, one for traffic heading down, similar to some real double-helix staircase designs. This requires a wider shaft than a single spiral of the same step depth, since both spirals need their own ring space without overlapping, but it solves the practical problem of two-way traffic on a single narrow spiral, where players moving in opposite directions have to squeeze past each other on every step.
Material choices for spiral staircases
Stone brick, cobblestone, and wood planks all read well as step material, since their surface texture helps distinguish individual steps from each other at a glance — a visual cue that matters more on a staircase than on a flat wall, where a player needs to judge footing while moving. Using a slightly different, complementary material for the center column than for the steps themselves (a stone column with wooden steps, for instance) adds a small amount of visual structure that helps the eye separate the “core” from the “stairs” even before consciously registering the shape.
When a spiral isn’t the right choice
Not every vertical connection needs to spiral — a straight staircase or a ladder is faster to build, easier to navigate at speed, and often more practical for a purely functional connection between two floors where the staircase itself isn’t meant to be a visual feature. Spiral staircases earn their extra construction complexity specifically when the vertical space is narrow (a tower core, a well shaft) or when the staircase itself is meant to be seen and experienced as part of the build’s character, rather than just a way to get from one floor to another. Matching the effort spent on a staircase to how much it will actually be seen and used keeps a project’s total build time proportionate to what each part of it contributes to the finished result.
Frequently asked questions
What is the minimum shaft width for a Minecraft spiral staircase? +
5 blocks in diameter is the practical minimum — a single center column with a one-block ring of steps around it. Narrower than that doesn’t leave room for both the core and a walkable step.
How many blocks of height does each step need to rotate a full circle? +
There’s no fixed rule, but 8 steps per full rotation is common — each one block higher than the last, completing a full turn every 8 blocks of height.
Does a spiral staircase need a solid center column? +
Not structurally, but a solid or partial column gives each step something to anchor to. An open center without any column tends to look unfinished and can make the stairs harder to navigate safely.