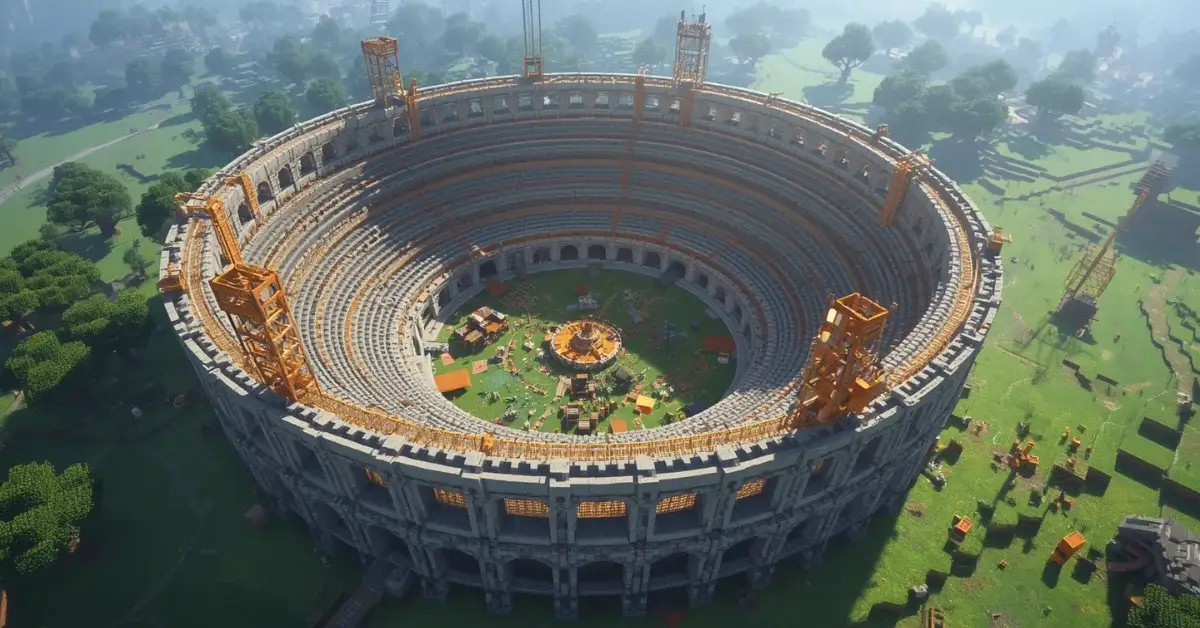
Minecraft Coliseum Build Guide (Ring Walls Explained)
A coliseum’s defining feature isn’t its seating — it’s the concentric ring walls stepping outward and upward around a central arena floor. Once that ring structure is understood, the rest of the build follows directly from it.
A coliseum and a stadium solve a similar problem — surrounding a central space with tiered viewing — but they lean toward different shapes and different structural emphasis. A stadium usually takes an oval footprint built around a rectangular field, with seating as the dominant visual feature. A coliseum is more often circular, built around a single arena floor rather than a field sport, and its ring walls — the concentric, stepped circular walls themselves — read as architecture in their own right, not just a seating structure. Understanding the ring wall system is the core of building a convincing coliseum.
The ring wall concept
A coliseum’s ring walls are a series of concentric circles, each one larger in diameter and taller than the ring immediately inside it, arranged around the central arena floor like the layers of a stepped bowl viewed in cross-section. Unlike simple tiered seating (a series of steps), true ring walls are substantial structures — thick enough to house passageways, arches, and multiple levels of seating within a single ring, rather than being a single thin step. This is what gives a coliseum its distinct, monumental feel compared to a simpler open-air arena.
Sizing the arena floor
31 blocks in diameter is a reasonable minimum for the central arena floor — enough room for combat, performances, or events without immediately crowding participants against the surrounding walls. Larger coliseums built for a grander scale often use 41 to 61 blocks for the floor alone, before any ring walls are added outward from it. The floor itself is usually simple: a flat, filled circle, sometimes with a decorative pattern or a different material marking its center.
| Arena floor diameter | Scale | Typical ring wall count |
|---|---|---|
| 31 blocks | Small | 2–3 rings |
| 41–51 blocks | Medium | 3–4 rings |
| 61+ blocks | Large / monumental | 4–6 rings |
Building the first ring wall
The innermost ring wall sits directly outside the arena floor’s edge, typically starting 2–4 blocks back to leave a walkway or moat-like gap between the floor and the wall’s base. This first ring is usually the tallest relative to the arena floor, since it needs to be tall enough to prevent easy access between the floor and the seating above without a proper entrance. Building it as a genuinely thick wall — 3 or more blocks — rather than a single-block-thick boundary allows for internal passageways, stairwells, and small rooms within the ring itself, which is part of what separates a coliseum from a simple walled arena.
Lay out the arena floor and each concentric ring wall with an exact blueprint before construction begins.
Open the Circle GeneratorStepping outward: adding subsequent rings
Each additional ring wall sits further out and rises higher than the one before it, following the same stepped logic used for simpler tiered seating but at a larger, more architectural scale. A workable pattern is stepping each ring 5–8 blocks outward in radius and 3–5 blocks higher than the ring before it — enough separation that each ring reads as a distinct structural level rather than a continuous slope. Arched openings through each ring wall, aligned radially so a line of sight (and a walking path) runs from the arena floor out through every ring to the exterior, reinforce the sense of a real, navigable structure rather than a purely decorative shell.
Seating within the rings
Seating typically sits on top of and slightly recessed into each ring wall’s outer step, angled or raised slightly toward the arena for sightlines, similar to the tiered seating approach used in a standard stadium build. What differs in a coliseum is that seating is one component of a much thicker, more substantial ring structure rather than the primary structural element itself — the ring walls would still read as an impressive standalone structure even without seating placed on them, which isn’t usually true of a simpler stadium’s seating steps.
The outer wall and facade
The outermost ring is the coliseum’s public face and generally receives the most architectural detailing — arched windows or openings in multiple registers (stacked rows) around the circumference, decorative columns or pilasters between the arches, and a distinct cornice or roofline treatment at the very top. This is also where entrances are placed, typically at four evenly-spaced points around the circumference (matching the extreme north, south, east, and west points of the outer ring) or at a higher number of smaller entrances for a very large coliseum expecting heavier traffic.
Roof: open or partially covered
Many real coliseums were built without a permanent roof, or with only a partial retractable covering, and a fully open coliseum works perfectly well in Minecraft too — it’s simpler to build and keeps the monumental ring walls as the visual focus rather than competing with a roof structure. If a roof is wanted, a partial ring roof covering only the seating (not the arena floor) mirrors historical designs and adds considerably less material and construction time than a full dome over the whole structure.
Common mistakes with this build
- Building ring walls too thin. A single-block-thick ring wall reads as a simple seating step rather than a genuine architectural ring, losing much of what makes a coliseum feel distinct from a stadium.
- Skipping radial passageways. Rings without arched openings connecting the interior to the exterior look like solid stacked cylinders rather than a navigable structure.
- Under-scaling the arena floor. A floor under 25–31 blocks starts to feel cramped once ring walls are added around it, since the walls themselves consume additional visual and physical space.
- Uniform, undecorated ring walls. Without arches, columns, or a distinct outer facade treatment, the rings can end up looking like plain stacked cylinders rather than intentional architecture.
A practical build order
Start with the arena floor, checked and centered before anything else is built around it. Build the innermost ring wall next, including its internal passageways and entrance points, before adding the next ring outward — building all rings simultaneously at different radii tends to create alignment problems that are much easier to avoid by finishing one ring fully before starting the next. Add seating within each ring as that ring is completed, rather than leaving all seating for a final pass across every ring at once. Finish with the outermost ring’s facade detailing and entrances last, since that’s the most visually prominent section and benefits from being built once the rest of the structure’s proportions are already confirmed and visible.
Materials that read as coliseum architecture
Sandstone, stone brick, and quartz all suit a coliseum’s classical architectural feel well, since they read as substantial and weathered rather than decorative. Using a slightly different, complementary material for arches and columns than the flat wall sections between them — smooth stone arches against a rougher stone brick wall, for instance — adds the kind of subtle material variation real classical architecture relies on, without requiring an elaborate multi-material palette. Avoiding a single uniform block type across the entire structure is one of the simpler ways to keep a large circular building from reading as flat or repetitive despite its scale.
Statues, banners, and decorative elements
Coliseums historically featured statuary and decorative elements at regular intervals — armor stands posed as statues, banners hung between arches, and torches or braziers marking entrances all work well in Minecraft without requiring any redstone or mechanical complexity. Placing these consistently at the same position relative to each arch or entrance, rather than scattering them unevenly, reinforces the sense of a formally designed structure rather than an improvised one, which matters more for a monumental building like a coliseum than it does for a rustic or fantasy-themed build.
Lighting the interior and passageways
The internal passageways within thick ring walls tend to be naturally dark, since they’re enclosed on multiple sides without direct sky access. Lighting them adequately — torches, lanterns, or glowstone spaced at regular intervals — matters both for visibility while navigating the structure and to prevent hostile mobs from spawning inside the passageways themselves, which can otherwise turn a decorative interior into an unexpectedly dangerous one if the coliseum is meant to be walked through rather than viewed only from outside.
A worked example: scaling a mid-size coliseum
Consider a coliseum built around a 41-block arena floor. A first ring wall starting roughly 3 blocks out from the floor’s edge, itself 5 blocks thick, brings the inner ring’s outer diameter to around 57 blocks. A second ring stepped 6 blocks further out and several blocks higher reaches roughly 69 blocks in outer diameter. A third and final outer ring, carrying the main facade and entrances, might reach 80–85 blocks across at its outer edge. The finished structure’s total footprint — over 80 blocks across — is considerably larger than the 41-block arena floor that started the design, which is worth accounting for when choosing a build site, since the ring walls alone can add nearly double the arena floor’s diameter to the coliseum’s overall footprint by the time the outer facade is reached.
When a simpler design suits the setting better
Not every arena needs the full multi-ring treatment described here — a smaller PvP arena or a casual event space often works better as a single sturdy wall with basic seating rather than a scaled-down coliseum, since the ring-wall approach’s real payoff is at a genuinely monumental scale. Attempting the full ring system on a small 20–25 block arena floor tends to produce cramped, overly complex rings that don’t have room to read clearly at that size; a simpler single-wall arena, or the stadium approach with an oval field, usually suits smaller builds better.
Frequently asked questions
What’s the difference between a coliseum and a stadium in Minecraft? +
A stadium is usually built on an oval footprint for a field sport. A coliseum is typically circular, built around a central arena floor, with its ring walls serving as a defining architectural feature rather than just a boundary.
How are coliseum ring walls actually built? +
As a series of concentric circular walls at increasing height and radius from the arena floor, each one both taller and further out than the ring inside it.
What size arena floor does a coliseum need? +
31 blocks in diameter is a reasonable minimum, giving enough room for combat or events without feeling cramped against the surrounding walls.