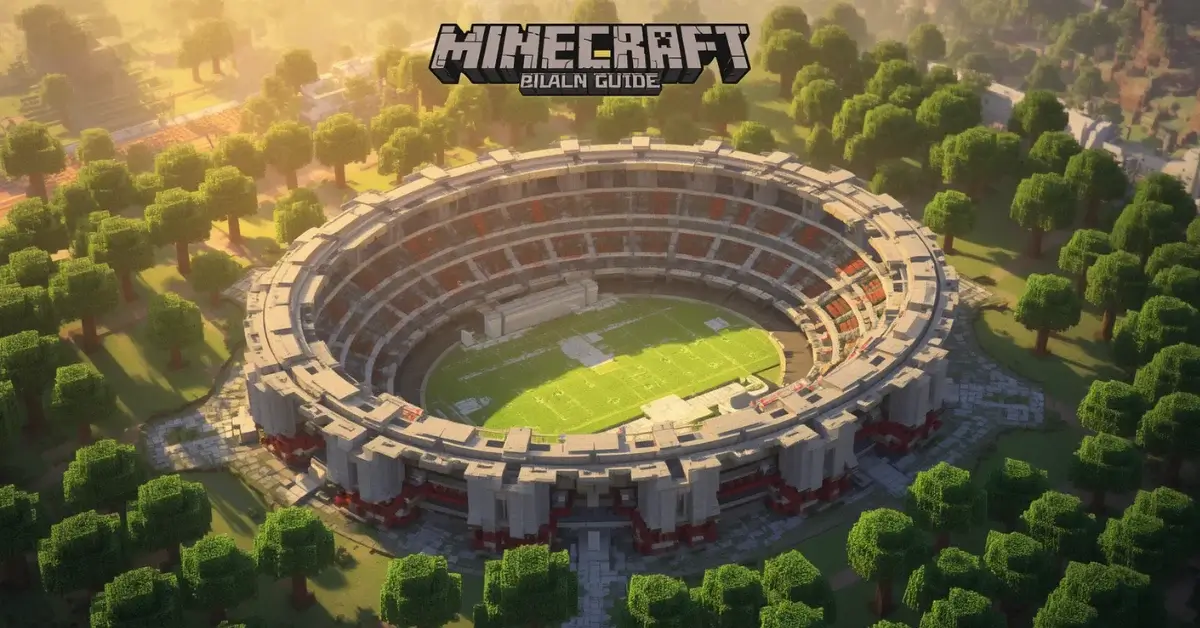
Minecraft Stadium Build Guide — Using Circles and Ovals
Stadiums are one of the most satisfying large-scale builds in Minecraft, and almost all of the work comes down to getting one oval right. Here’s the full layout — field, seating, and roof.
A stadium looks like a huge undertaking, and at full scale it genuinely is one — but structurally it’s a small number of concentric ovals repeated outward and upward: a field, a running track, several rings of tiered seating, an outer wall, and often a roof. Once the base oval is sized correctly, everything else is a matter of scaling that same shape outward and adding height in stages. Almost every mistake in a stadium build traces back to the very first oval being wrong, and almost every good one traces back to that same oval being planned carefully before anything else went down.
This guide walks through that process start to finish — picking a footprint, laying out the field, building seating that actually reads as a stadium bowl rather than a stepped pyramid, closing the structure, and the sizing mistakes that show up most often at this scale.
Step 1: Pick a footprint — circle or oval
A true circular stadium works, but most real-world stadiums (and the ones that read best in Minecraft) are ovals, stretched along one axis to fit a rectangular field more naturally. A width-to-height ratio somewhere around 3:2 to 4:3 reads clearly as a stadium; ratios closer to 1:1 tend to look like a slightly uneven circle instead of an intentional shape.
| Scale | Field oval | Full footprint (with seating) |
|---|---|---|
| Small | 31×21 | ~51×41 |
| Medium | 45×31 | ~71×57 |
| Large | 61×41 | ~91×71 |
It’s worth deciding scale before deciding style — a small stadium built with the same level of seating detail as a large one can look cramped, while a large stadium built at small-scale detail levels can look sparse and unfinished. Match the amount of visual detail per ring to how much space that ring actually has to work with.
Step 2: Lay out the field first
The field oval is your foundation — everything else is built as concentric rings expanding outward from it, so get its size and center point right before adding anything else. Mark the field’s outline with a thin border (a single-block-wide line in a contrasting material) rather than building a full wall, since the field itself should stay open and flat.
If you want a running track, add a second, slightly larger concentric oval a fixed distance outside the field oval — typically 3–5 blocks — and fill the band between the two ovals with a track-colored material like red or orange terracotta.
Set width and height independently to get the field and track ovals sized exactly right before you place a single block.
Open the Oval GeneratorStep 3: Build tiered seating outward and upward
Seating works best as a series of stepped rings, each one both wider and higher than the ring inside it — think of it as a shallow, oval staircase wrapping the entire field. A workable pattern: for every 3–5 blocks a seating ring steps outward from the field, raise it by 1–2 blocks in height. This keeps sightlines toward the field roughly consistent all the way to the outer rows, the same way real stadium seating is raked.
Build seating rings the same way you’d build any oval outline — center point, extreme points, one quadrant mirrored into the other three — just repeated at each new radius and height as you step outward.
Choosing seating materials and color blocking
A stadium built entirely in one block, no matter how correctly shaped, tends to look like a construction mockup rather than a finished venue — real stadiums almost always use color to break up the seating bowl. Two approaches both work well: alternating rows of two contrasting colors (creating horizontal stripes as the seating rises), or blocking out large sections in different colors to suggest ticketed seating zones, the way many real stadiums separate home and away sides or premium sections. Concrete and terracotta both come in enough color variants to support either approach without needing custom textures.
Step 4: Close the outer wall and add entrances
The outermost ring becomes the stadium’s outer wall, typically built taller and more solid than the seating rings inside it. Break the wall at regular, evenly-spaced intervals around the oval for entrances — four main entrances at the north, south, east, and west extreme points is a reliable default, with smaller gaps between them for additional access if the stadium is large.
Concourse space just inside the outer wall — a ring of open floor between the wall and the base of the seating — gives the stadium somewhere for foot traffic, and it’s also a natural place for concession stands, staircases up to higher seating tiers, and signage without cutting into the seating bowl itself.
Step 5: Roof, or leave it open
Many stadiums work fine fully open to the sky, which also happens to be the simpler option. If you do want a roof, a partial ring roof — covering only the outer edge of the seating and leaving the field and inner seating open — is both more realistic and far cheaper in materials than a full dome over the entire structure. For a fully enclosed stadium, an oval dome (the same shrinking-layer method as a circular dome, applied to an oval base) closes the whole shape, though at large stadium scale this is a genuinely large build in its own right.
Lighting and finishing details
Stadium lighting is one of the fastest ways to sell the scale of the build without adding to the seating structure itself. Four tall light towers positioned just outside the oval at roughly the four corner angles — not the extreme points, but the diagonals between them — reads as classic stadium floodlighting and lights the field evenly from multiple directions. A scoreboard on one end of the field, raised above the seating on a support structure, is a small addition that does a lot to make the space feel purpose-built rather than generic.
A press box or VIP seating tier, set back into the outer wall roughly halfway up the seating bowl on one long side of the oval, is another detail worth including on larger builds. It doesn’t need to be large — a single recessed row with glass paneling and a slightly different roofline than the seating around it is enough to read as a broadcast or premium box, and it breaks up what would otherwise be one continuous seating surface along that side of the stadium.
Two stadium aesthetics: ancient coliseum vs. modern arena
The same oval-and-tiers structure supports two very different looks, and it’s worth deciding which one you’re building before choosing materials, since the two aesthetics pull in opposite directions on almost every detail. A coliseum-style build leans into stone brick, cracked and mossy variants scattered through the seating for a weathered look, arched openings rather than flat doorways at the entrances, and an open roof — real amphitheaters from antiquity were rarely covered at all. A modern arena leans the opposite way: smoother materials like concrete and quartz, a full or partial roof structure, large flat scoreboard and signage panels, and sharper, more geometric detailing around the entrances rather than arches.
Trying to blend both aesthetics in the same build usually reads as inconsistent rather than eclectic — a stone coliseum with a glass roof, or a concrete modern bowl with mossy cracked seating, tends to look like two different builds stitched together rather than one coherent structure. Pick one direction and carry it through the seating, the entrances, and the roof consistently.
Field markings and sport-specific layout
Once the oval bowl is built, the field itself is where a stadium gets its specific identity — a plain green oval reads as generic, while accurate field markings immediately signal exactly what the space is for. For a football or soccer pitch, a contrasting-color outline rectangle inset within the field oval, plus a center circle and two penalty-area rectangles near each end, does most of the work. For a baseball layout, the field markings shift to a dirt-colored diamond in one section of the oval rather than a centered rectangle, with the outfield left as open grass. These markings are a small fraction of the total build’s material cost but do more to communicate the stadium’s purpose than the seating bowl around them.
Common stadium sizing mistakes
- Making the field oval too close to a circle — a 1:1 or near-1:1 ratio undermines the stadium look before any seating goes up.
- Skipping the concentric-ring plan — building seating freehand ring by ring without locking each one to the same center point leads to a lopsided bowl shape.
- Raising seating too steeply — jumping height too fast between rings makes the stadium look like a stepped pyramid rather than a stadium bowl.
- Underestimating total material — a large stadium’s seating rings alone can use tens of thousands of blocks; check the block count on your field and track ovals before committing to a full-scale build.
- Building the entire bowl in one flat color — without any color blocking or striping, even a perfectly shaped seating bowl can read as an unfinished gray shell.
Frequently asked questions
What’s the best oval ratio for a Minecraft stadium? +
Somewhere around 3:2 to 4:3, width to height, reads clearly as a stadium. Ratios closer to 1:1 tend to look like a slightly uneven circle rather than an intentional stadium shape, since the eye reads the stretch as the defining feature of the silhouette.
How much material does a full-scale stadium actually need? +
More than most builders expect. A medium stadium’s seating rings alone, once raked upward and outward across a full oval, commonly run into the tens of thousands of blocks before the roof or outer wall are even counted. Checking the oval generator’s block count on the field and outer ring before committing to a full build avoids an unplanned mid-project materials run.
Should a stadium have a roof? +
It’s optional, and many real and Minecraft stadiums are fully open. A partial ring roof over just the outer seating is far cheaper than a full dome and still gives weather cover to the seats furthest from the field. A complete oval dome roof is realistic at smaller scale but becomes an enormous build in its own right at full stadium size.
Can a stadium be built for a sport other than football or soccer? +
Yes — the oval bowl described here is really just a seating shape, and the field inside it can be laid out for almost any sport. A baseball diamond, a basketball court, or a boxing ring at the center all work inside the same tiered-oval seating structure; only the field markings and dimensions inside the oval need to change.
1 thought on “Minecraft Stadium Build Guide (Circles & Ovals)”